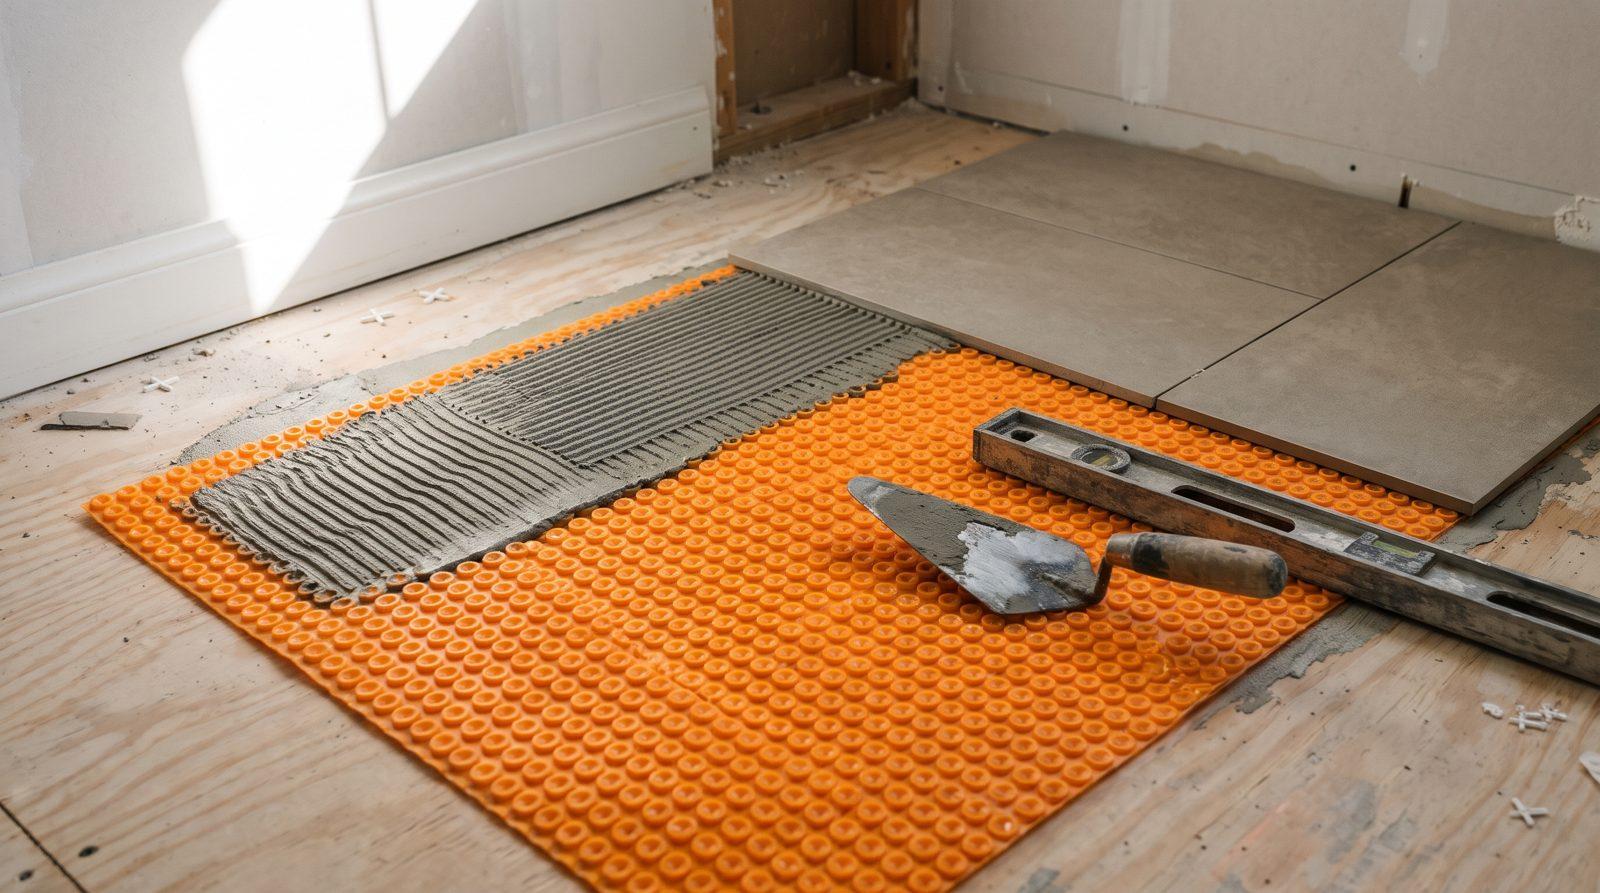
Yes, you can insist on an uncoupling membrane, and on a lot of floors you should. Plenty of floors are fine without one, though. A membrane is one correct way to keep tile from cracking when the floor under it moves. It isn't the only correct way. If your installer refuses an uncoupling membrane, the question to ask is what he's using instead, and he should be able to answer in one sentence. If he can't name the alternative, that's your answer.
Updated November 2026.
This one came up in a homeowner thread we were reading this month: a floor already demoed, an installer who said the orange sheet was a waste of money, and an owner who'd read enough to be nervous but not enough to argue. That's a hard spot to be in halfway through a job. Here's how we'd think it through.
What the membrane actually does
Wood subfloors and concrete slabs move. Wood swells and shrinks with humidity and bends a little under load. Concrete shrinks as it cures and opens hairline cracks for years afterwards. Tile and grout don't move at all, so when the layer underneath shifts, the tile either rides along or breaks.
An uncoupling membrane (Schluter DITRA is the one most people have seen) sits between the two. It lets the subfloor move a little without dragging the tile with it. That's the whole job. It does not make a soft floor stiff, and that's the part people miss. A bouncy floor with a membrane on it is still a bouncy floor.
When skipping it is a fair call
Our own rule for floors is short. Over plywood we use DITRA or a properly fastened cement board, and over a slab we use crack isolation, after we've checked both with a laser for flatness. Notice that cement board is on that list. It's an accepted method for tile over wood, and an installer who prefers it isn't cutting a corner by default.
So "no membrane" can be completely reasonable when:
- The subfloor is plywood, stiff enough for tile, and cement board is going down instead, screwed on the manufacturer's pattern with the seams taped.
- It's a wall. Uncoupling is a floor problem; showers need waterproofing, which is a different layer.
- The slab is sound, has no cracks, and a crack isolation membrane is going on it instead (a different product doing a similar job, rolled or troweled on).
Stiffness is measured, not guessed. The industry limit for ceramic and porcelain is a deflection of L/360, meaning the floor can't bend more than its span divided by 360 under load. Natural stone needs twice that, L/720. Somebody should check the joists and the plywood against those numbers before any decision about membranes, because no sheet product fixes a floor that fails them.
When we'd push back on a no
There are floors where we wouldn't tile without one, or without a real equivalent, and we'd tell you so:
- Large-format tile on a wood subfloor. Big tiles span more of the movement and crack along the long edge.
- Natural stone over wood, for the stiffness reason above.
- A slab that already shows cracks. Those cracks will come straight up through the tile unless something separates them.
- A shore house that sits unheated for half the year, where the floor goes through big humidity and temperature swings with nobody inside.
The answer that should worry you is tile set straight onto plywood with nothing in between. That's the failure we find most often when we're called in to look at somebody else's floor. Often it cracks right where the bathroom meets the doorway.
How to ask without starting a fight
Most installers who skip the membrane aren't being dishonest. It's habit, or price, or a floor they've genuinely sized up. Ask it straight:
- What's going between the subfloor and the tile instead?
- Did you check the floor's deflection, and what did it come out at?
- If this floor cracks in the first two years, who pays to fix it?
A good installer answers all three without getting defensive. If the answer to the first one is "thinset," keep asking.
If you agree to skip it, write it down
Get the assembly listed layer by layer on the contract: subfloor thickness, backer type and how it's fastened, the setting material, the tile. Add who checked the floor and what they found. That turns a verbal "trust me" into something both of you signed, and it settles the two-years-later argument before it starts.
Paying for the membrane anyway is also allowed. On a floor you plan to live on for twenty years, it's a modest line item against a full tear-out. It's your floor; asking for it isn't unreasonable, and a reasonable installer will either do it or give you a reason that holds up.
The prep under the tile is the reason we can put a 10-year workmanship guarantee on our floor tile installation. If you're earlier in the job, our checklist on whether a shower is ready to tile covers the same layers on the walls, and our write-up on tile underlayment for shore bathrooms goes deeper on what goes under a floor here.